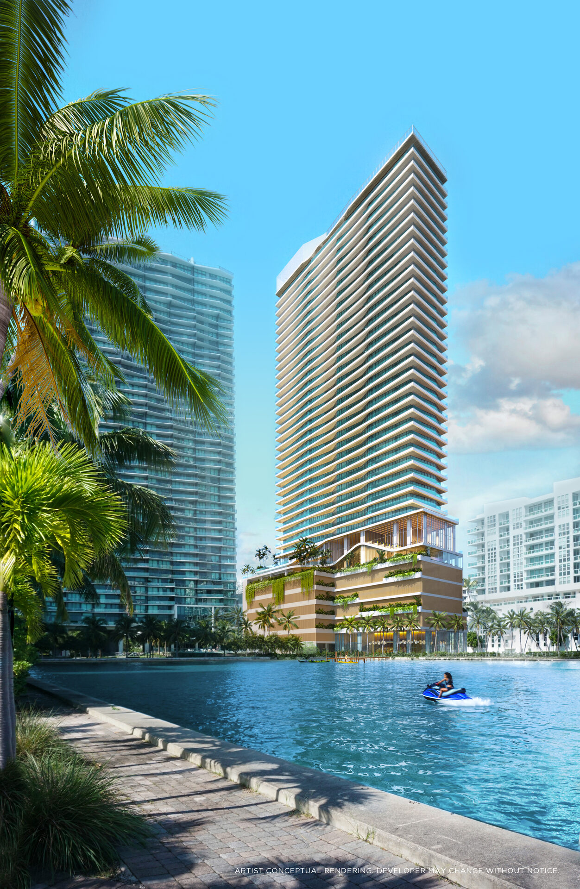
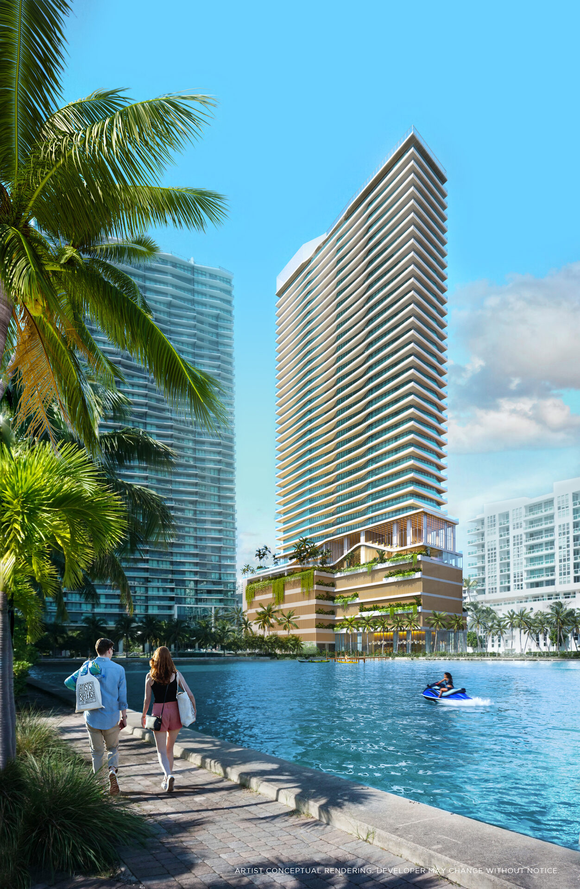
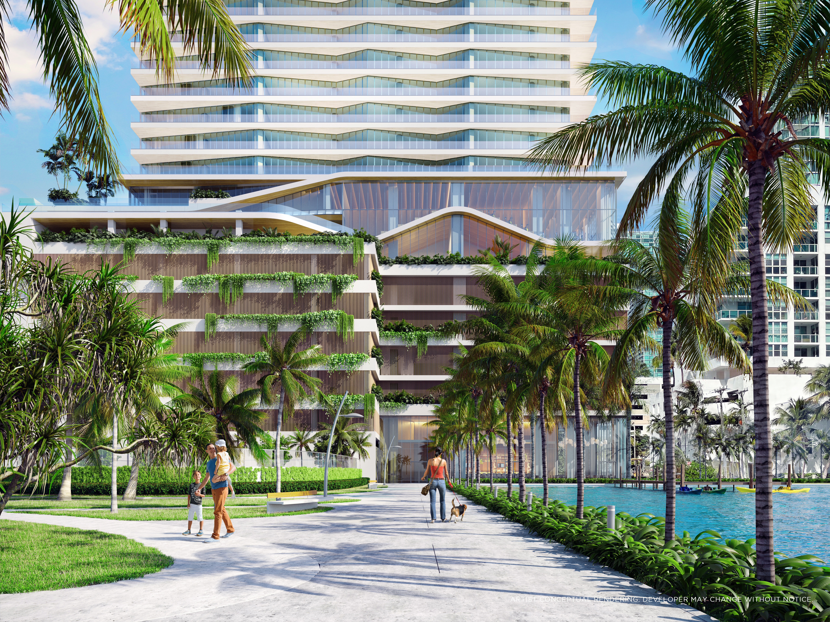
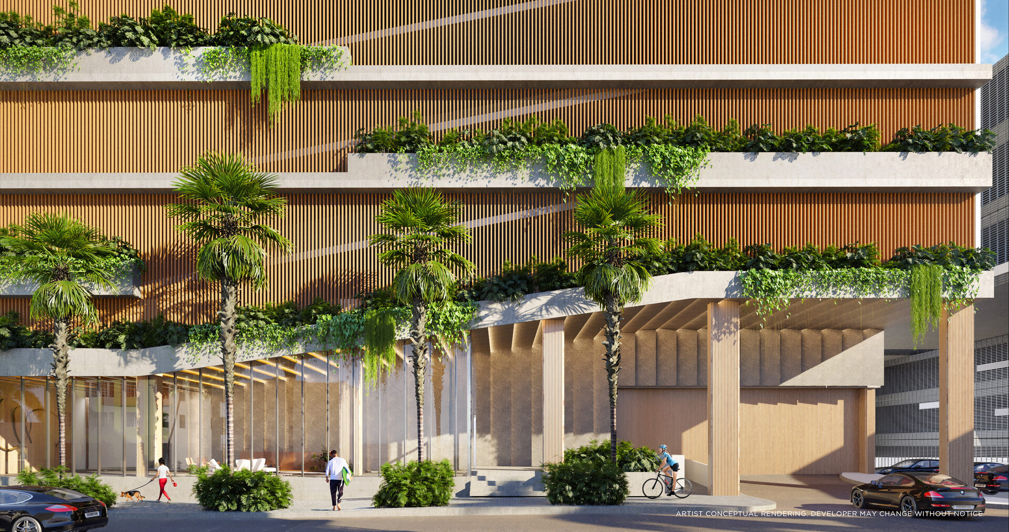
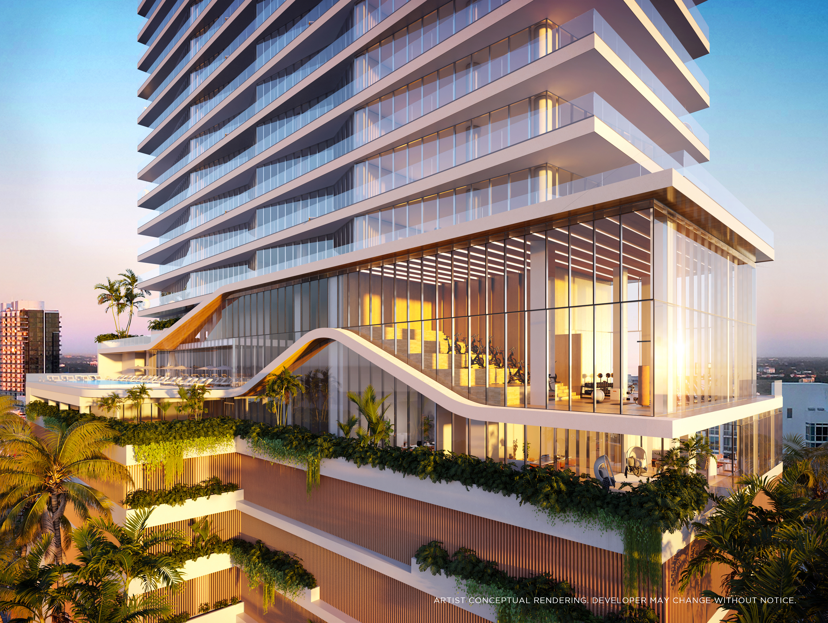
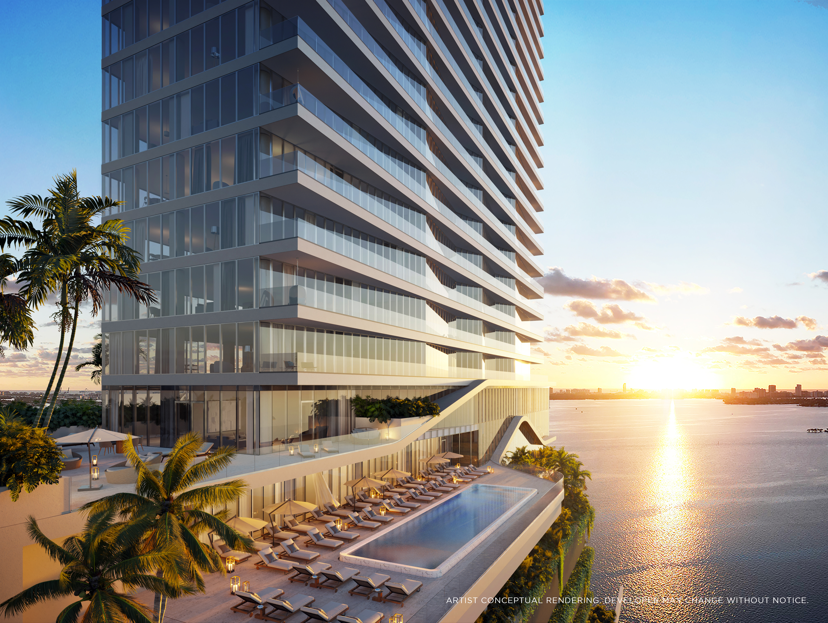
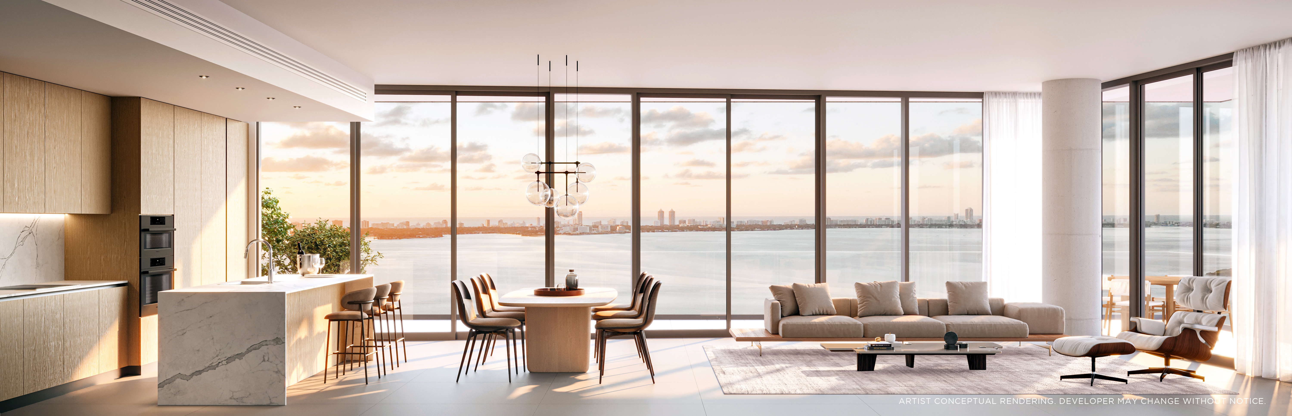
Developer renderings of the architecture, residences and planned amenities. These images illustrate a proposed design, not a completed building.

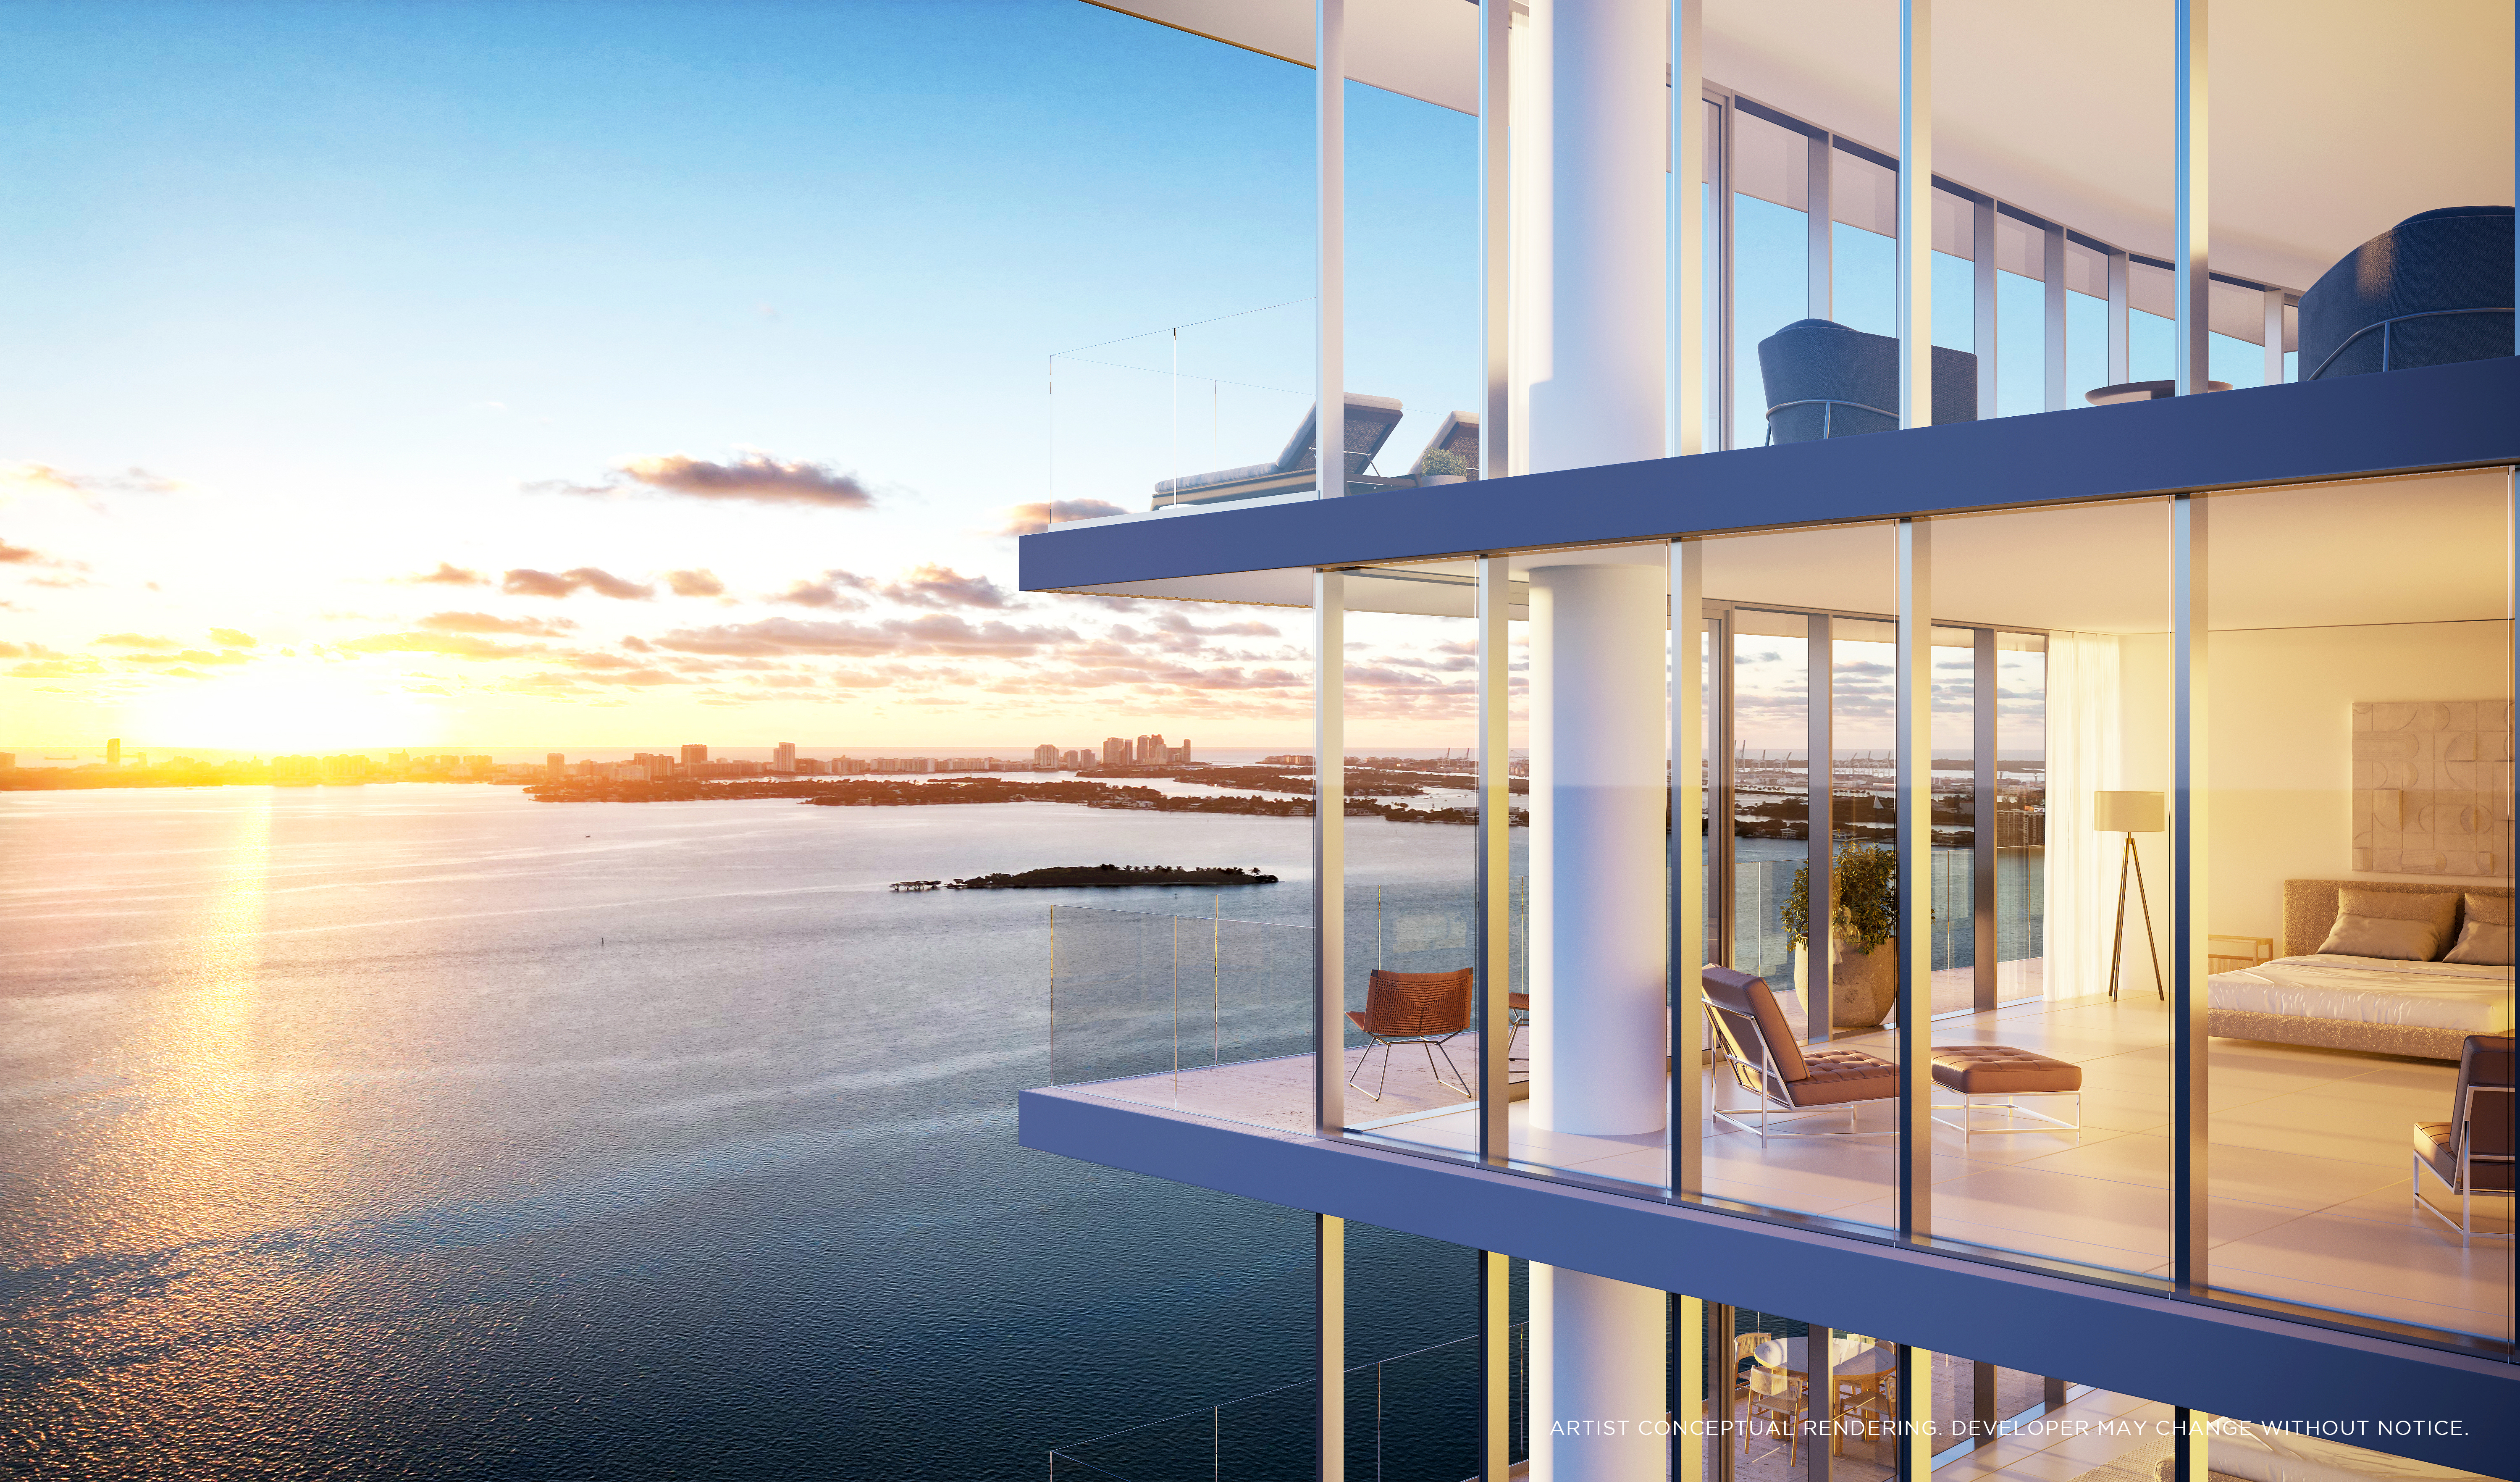
A room rendering helps explain the design, but it does not identify the exact floor plan, dimensions or outlook of a residence. Compare the published plans with the specific home being offered before using these images to judge its layout. The plan sheets are conceptual and their dimensions are approximate.
Architecture and Arrival

Inside the Residences


Planned Amenities

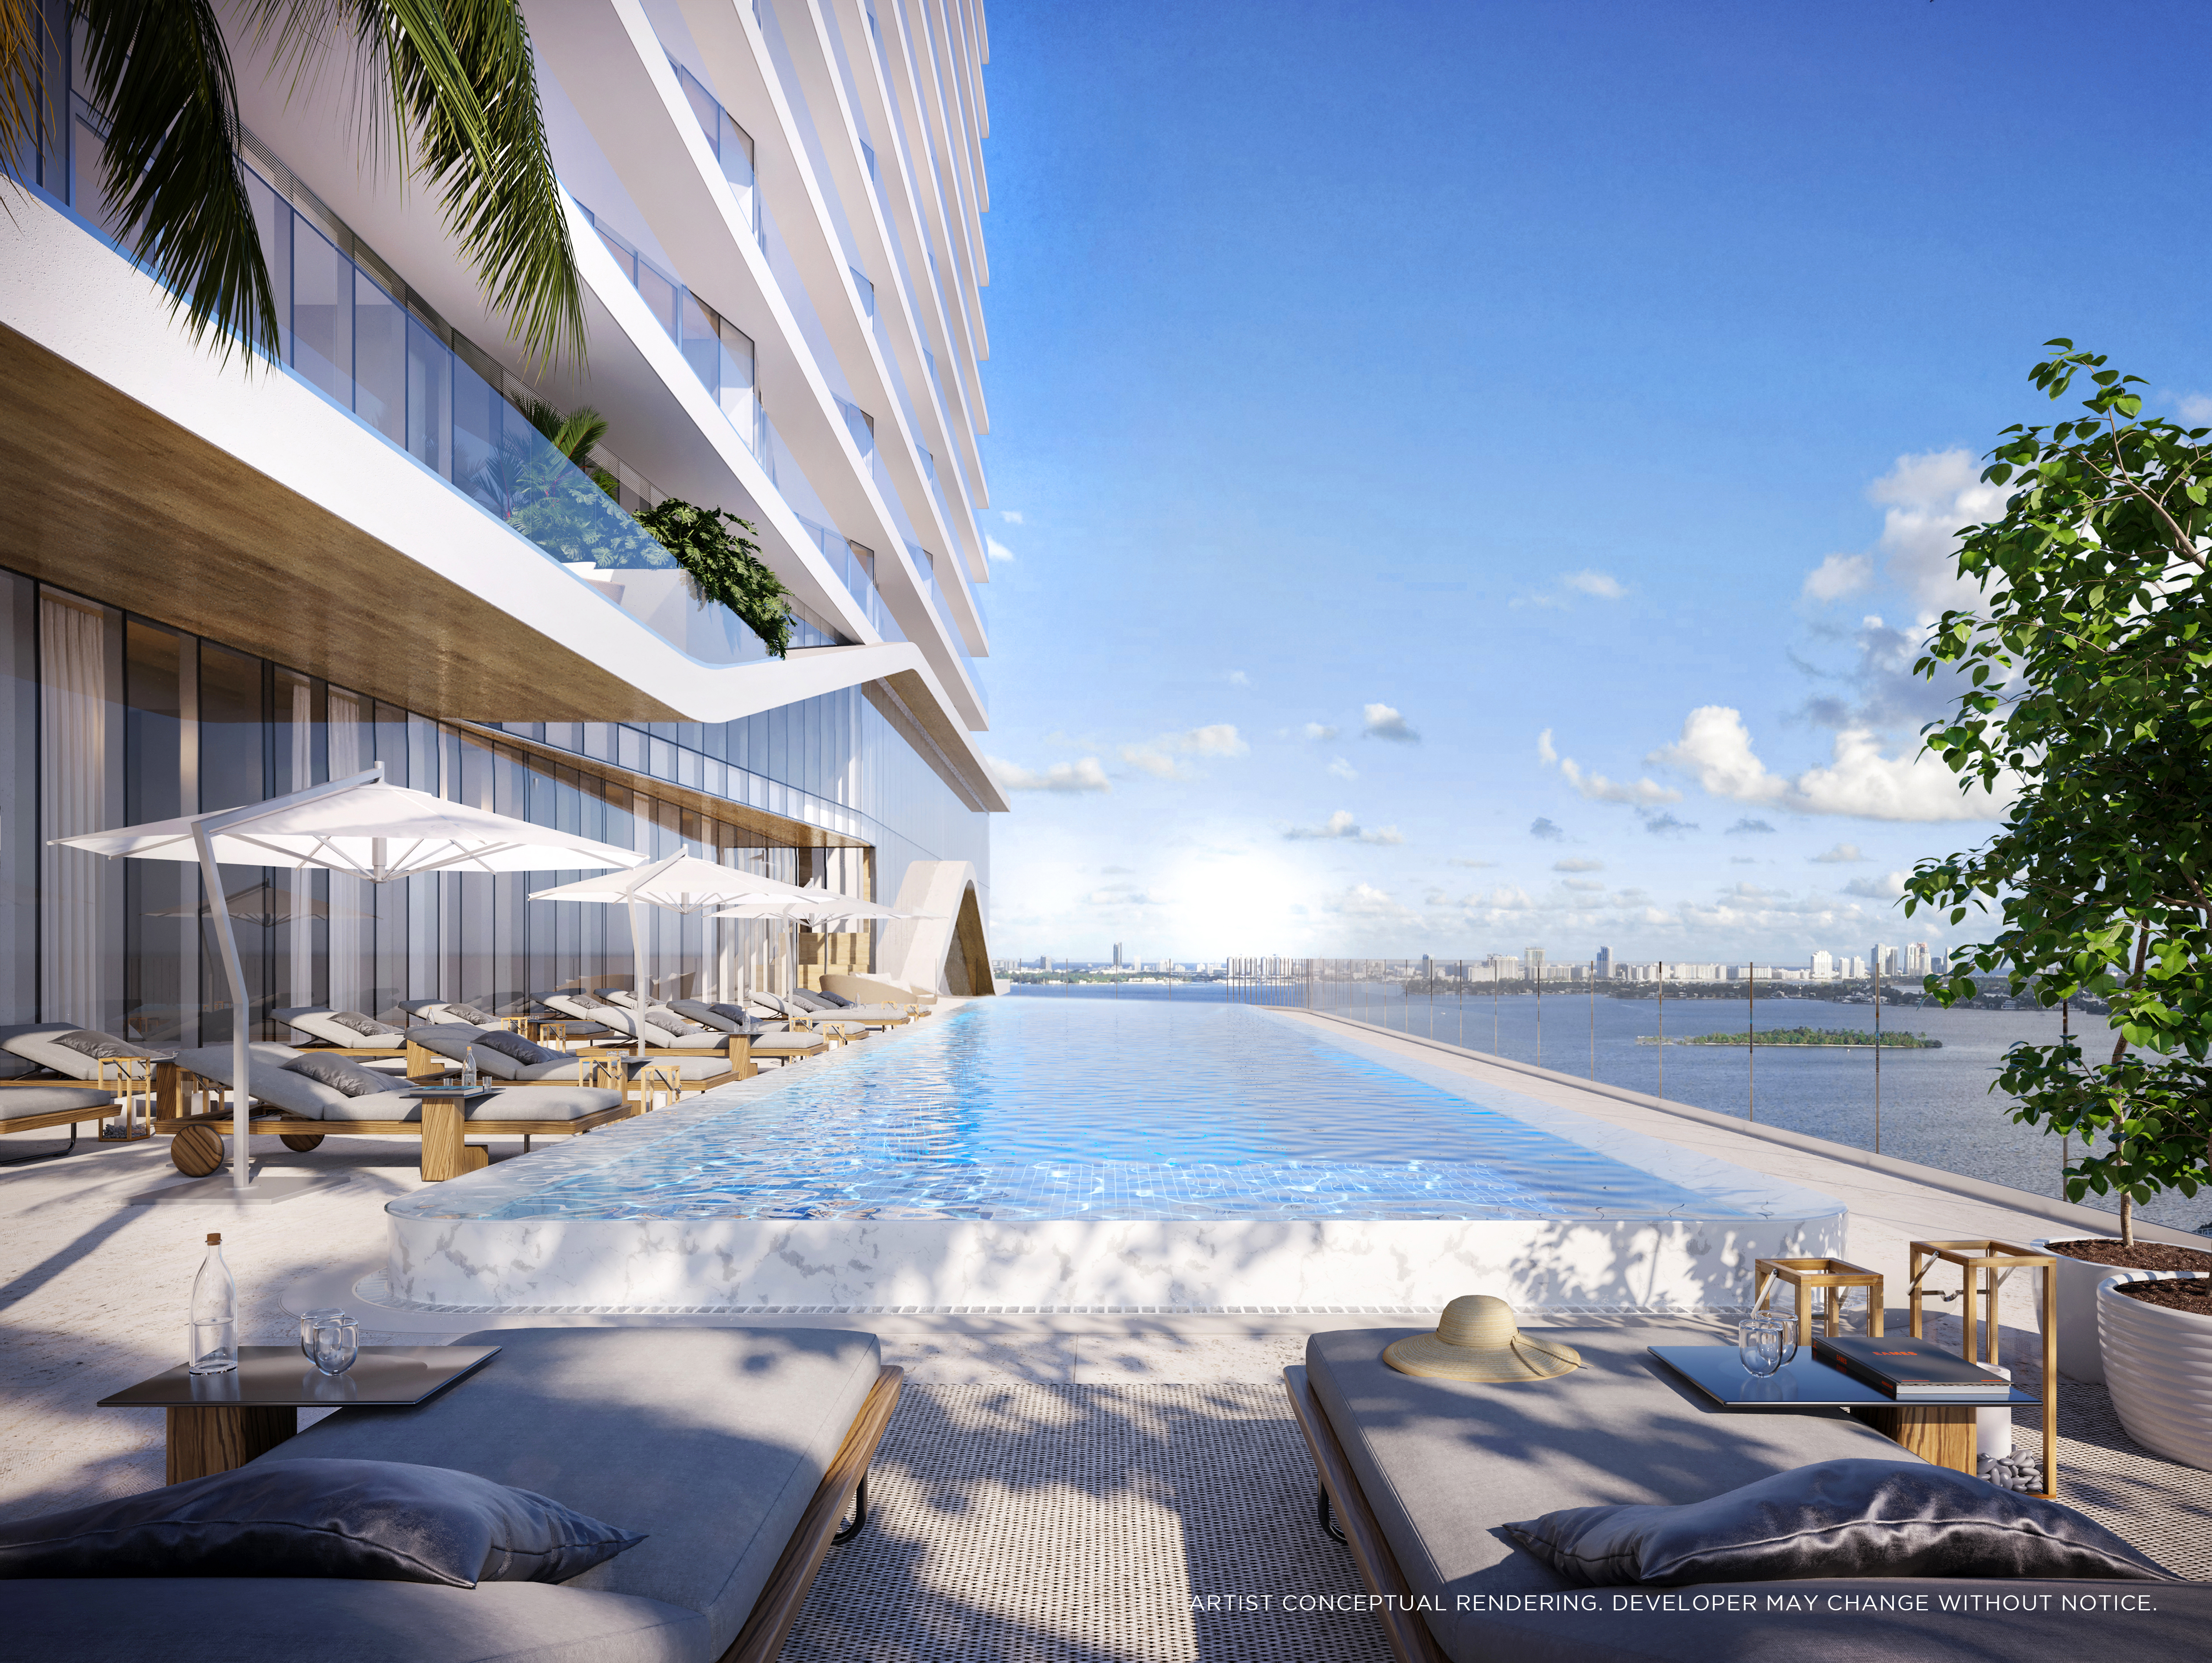

Artist conceptual renderings provided by the developer. Features, finishes, amenities and plans are proposed and may change without notice. These images are illustrations and are not representations of the final detail of a residence. Consult the purchase agreement and condominium documents for what is included.
Frequently Asked Questions
Pricing, Floor Plans and the Fact Sheet
Register once for the unit price list, every floor plan and the developer's fact sheet for Cove Miami.
More of the Building
Adrian Sanchez
Adrian Sanchez is the founder of WIRE Miami with over 20 years specializing exclusively in Miami's luxury pre-construction market. His direct relationships with top developers give clients access to preferred pricing, priority units, and insider positioning that only comes from two decades on the inside.
The developer covers the brokerage commission. There is no additional cost to the buyer.
Speak with AdrianConnect with Adrian Sanchez
Adrian Sanchez · Founder & Managing Broker, WIRE Miami
Over 20 years in Miami luxury pre-construction