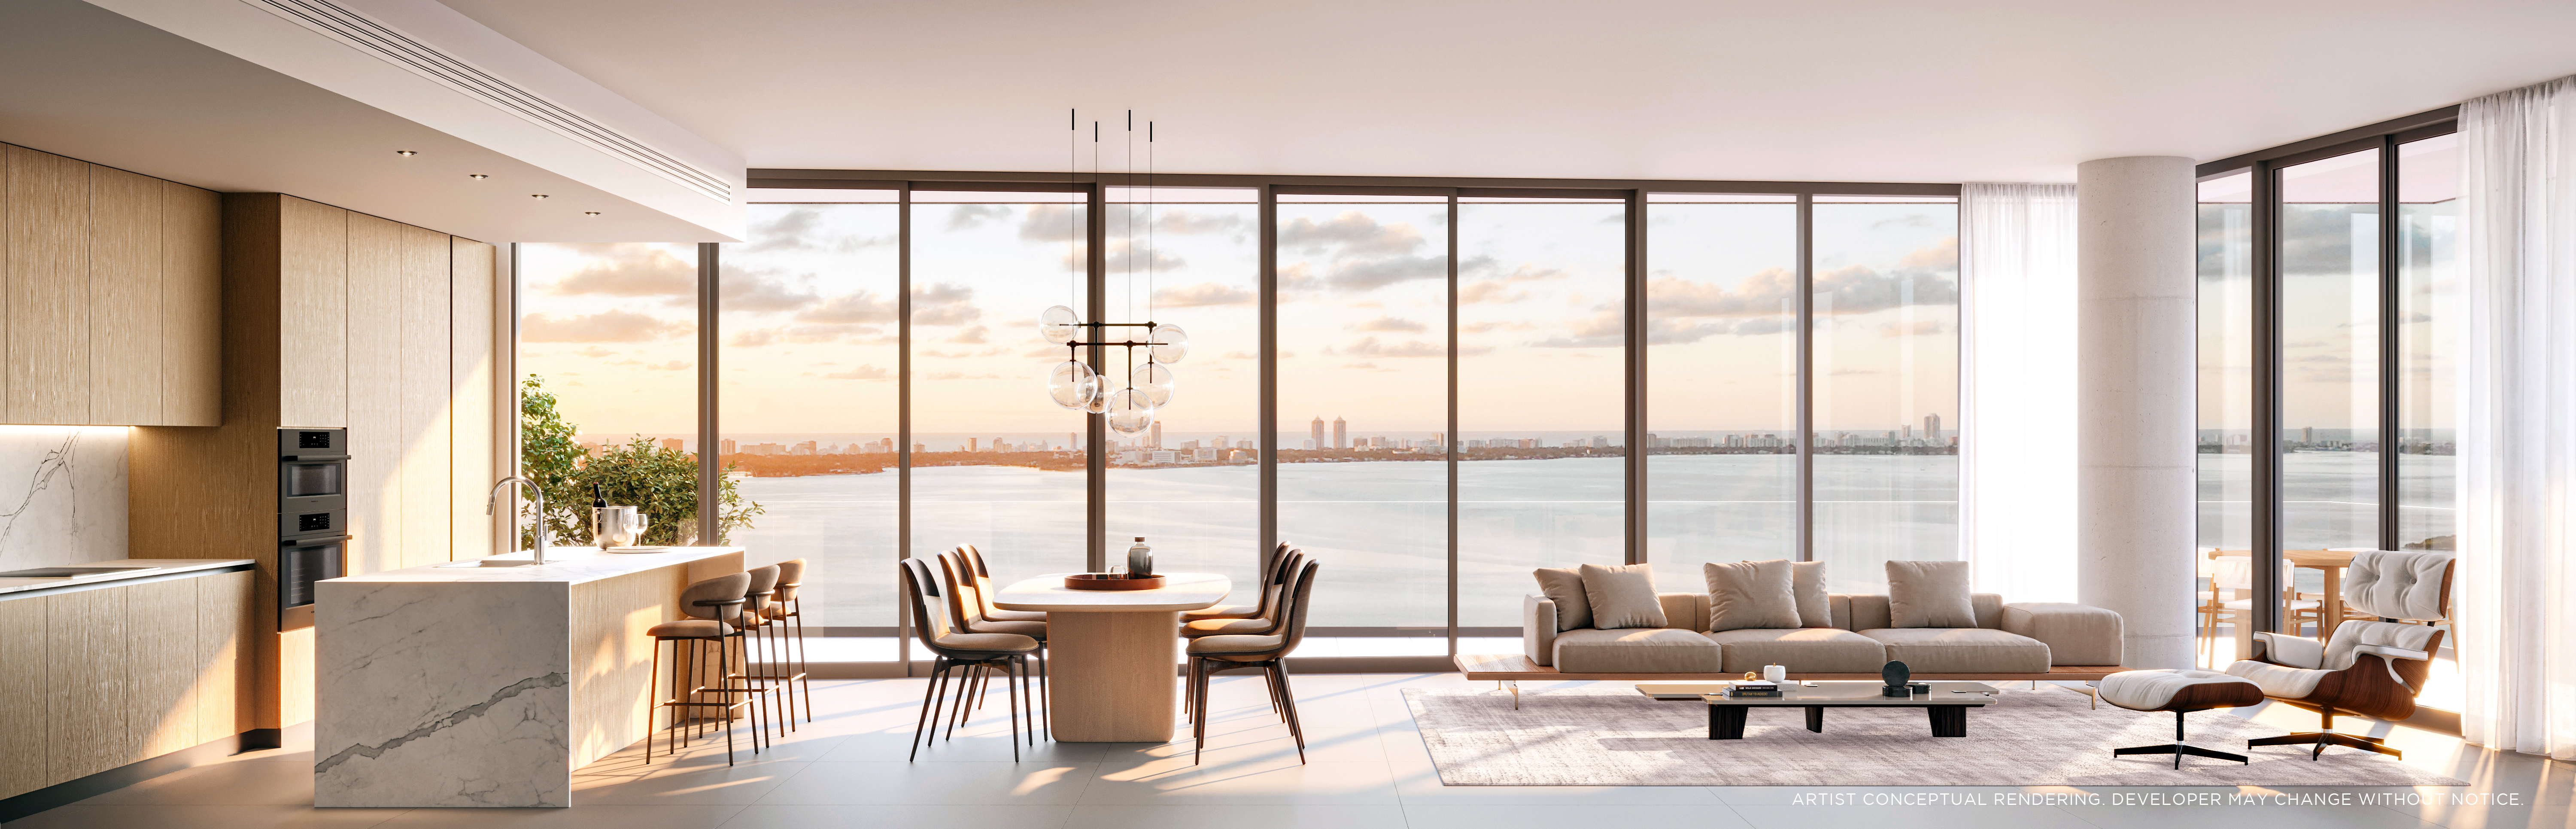
Start with the residence you are buying
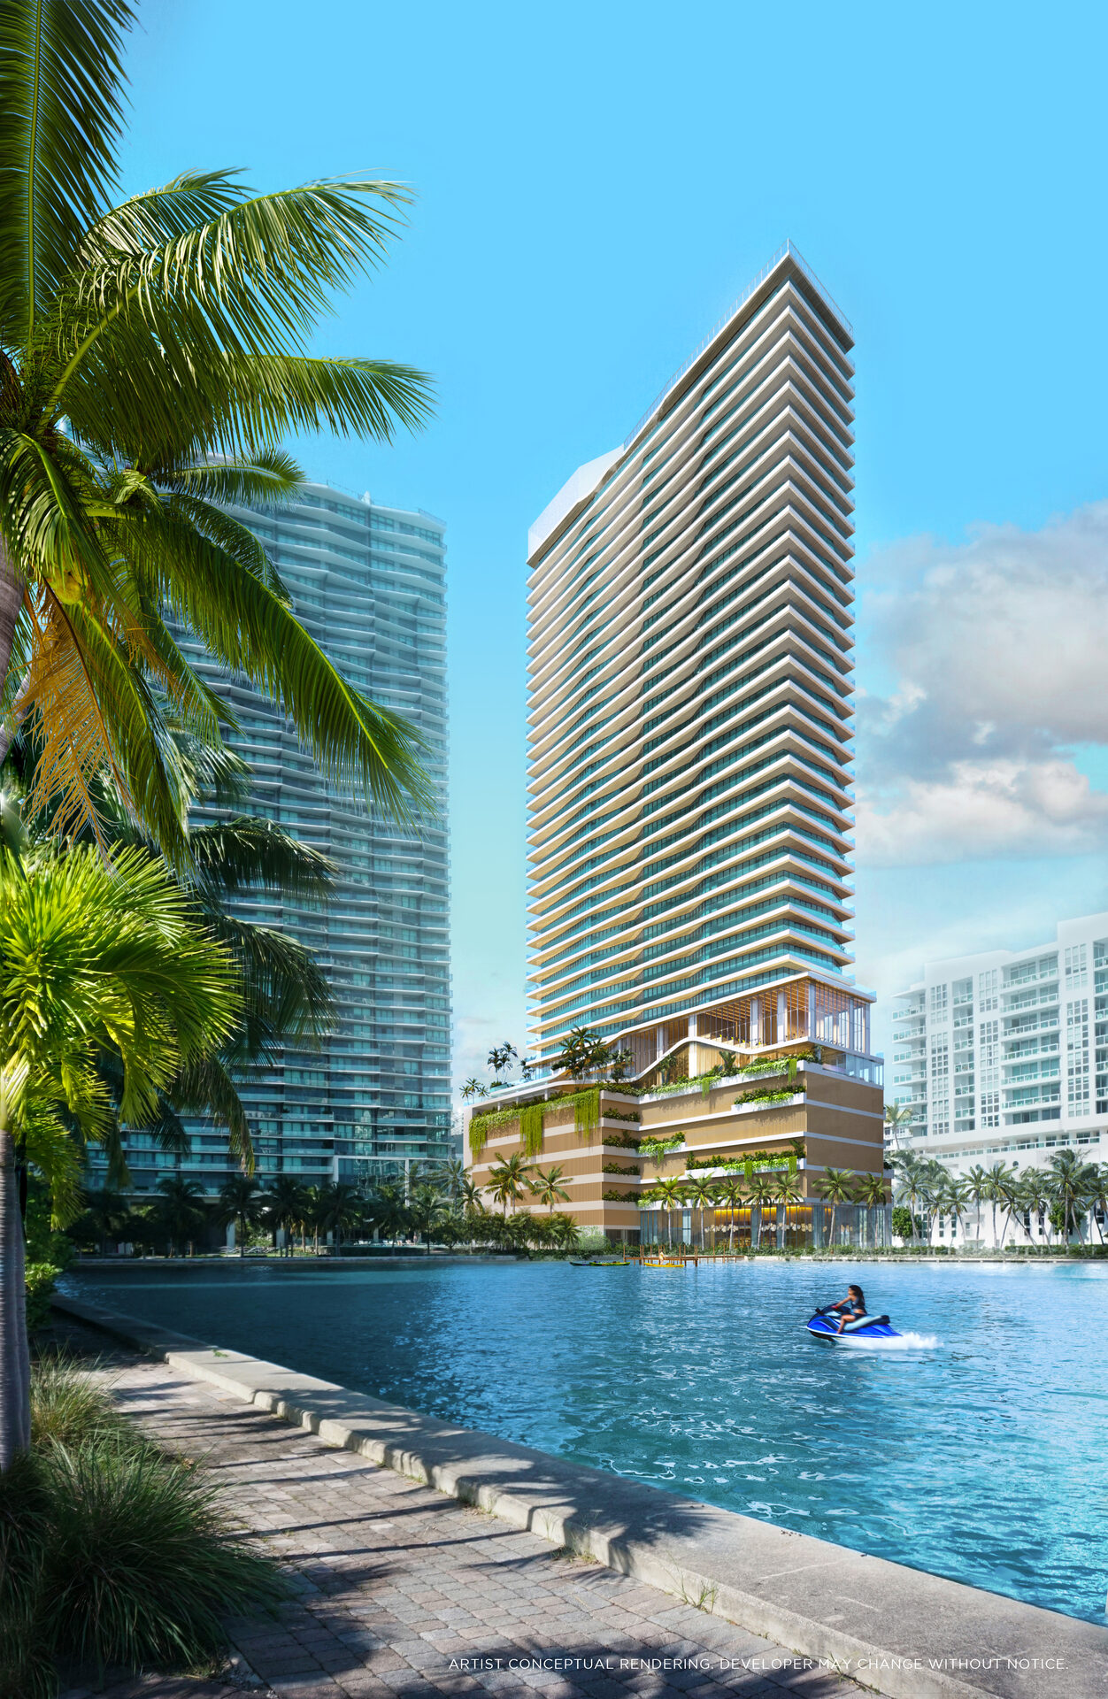
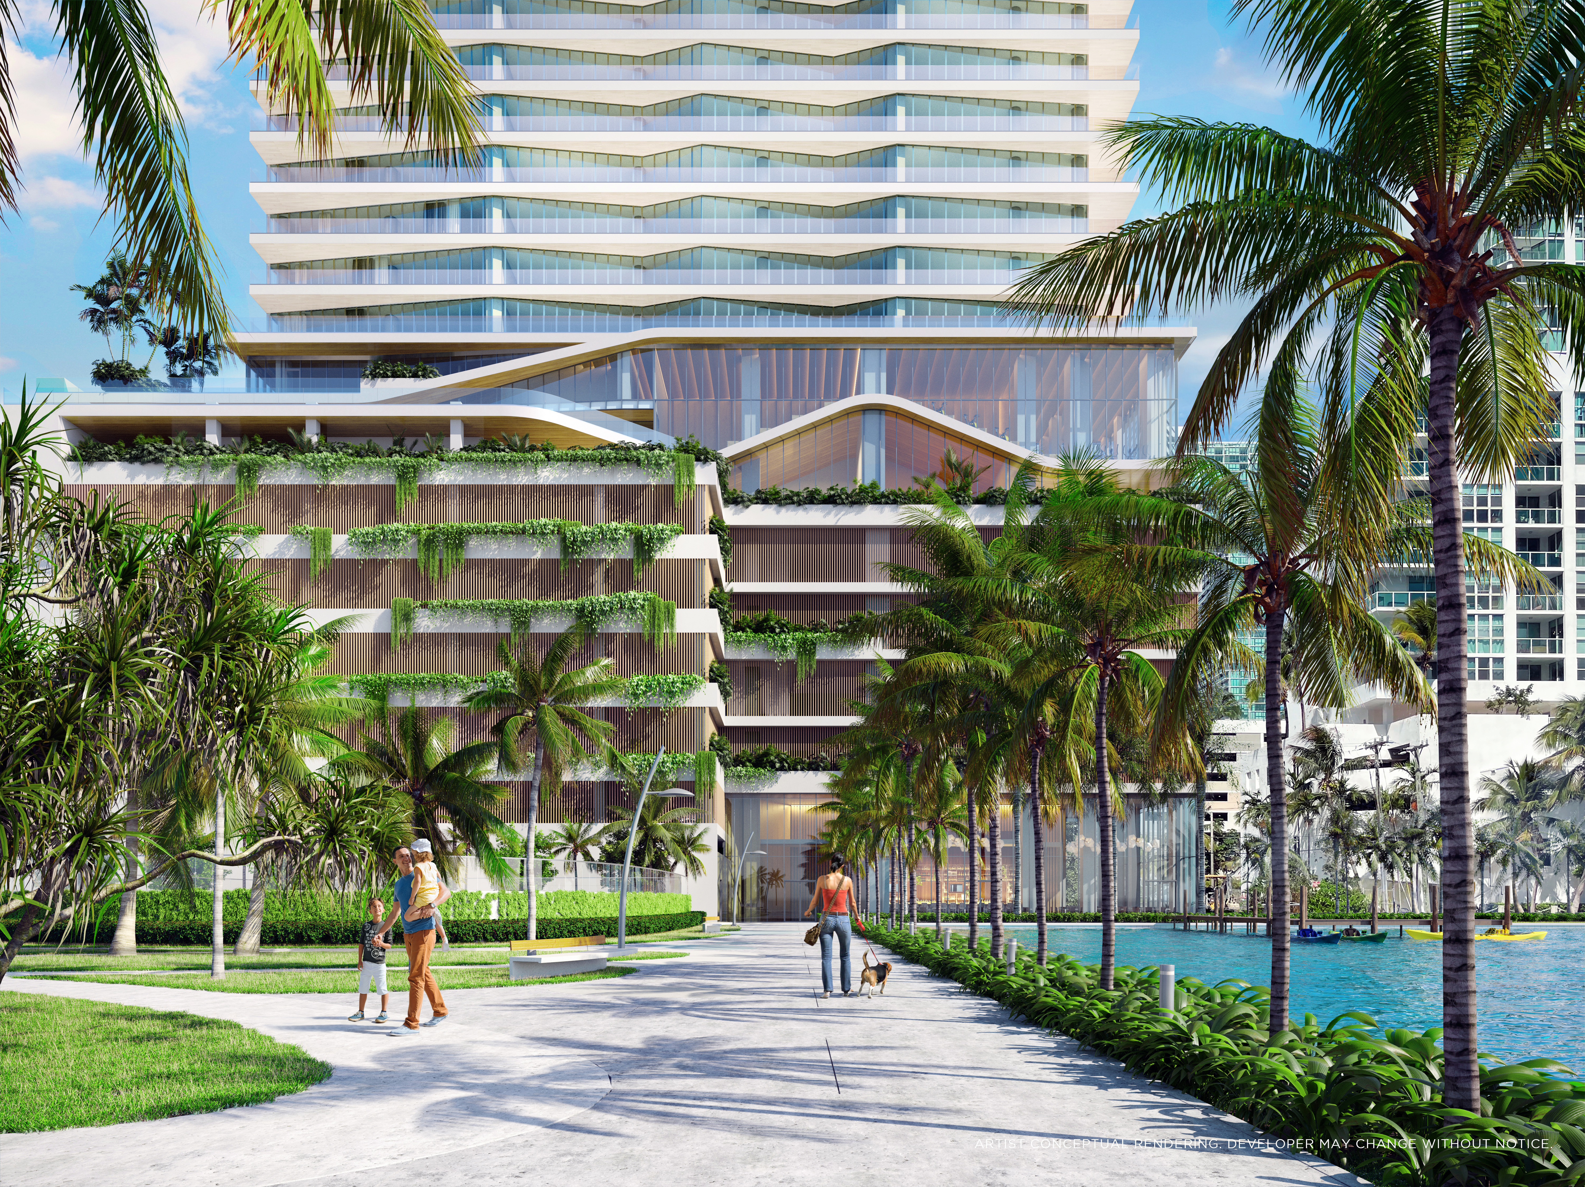
Cove brings 134 residences to a 40-story waterfront building in Edgewater. The current project record names SB Development Group and Hazelton Capital Group, Kobi Karp Architecture and Dieguez Fridman Design.
The May 8, 2026 release spans one-bedroom plus den, two-bedroom, three-bedroom and four-bedroom plus den homes. The older brochure and five published residence plans describe a different mix. The two sets are useful, but they should not be treated as interchangeable.
The first comparison here is the plan version. The newer price sheet includes an 868 SF one-bedroom plus den that is absent from the older plan library. I would obtain the current unit-specific drawing before using a brochure layout to judge whether a quoted residence fits.
The interior specification
Living spaces
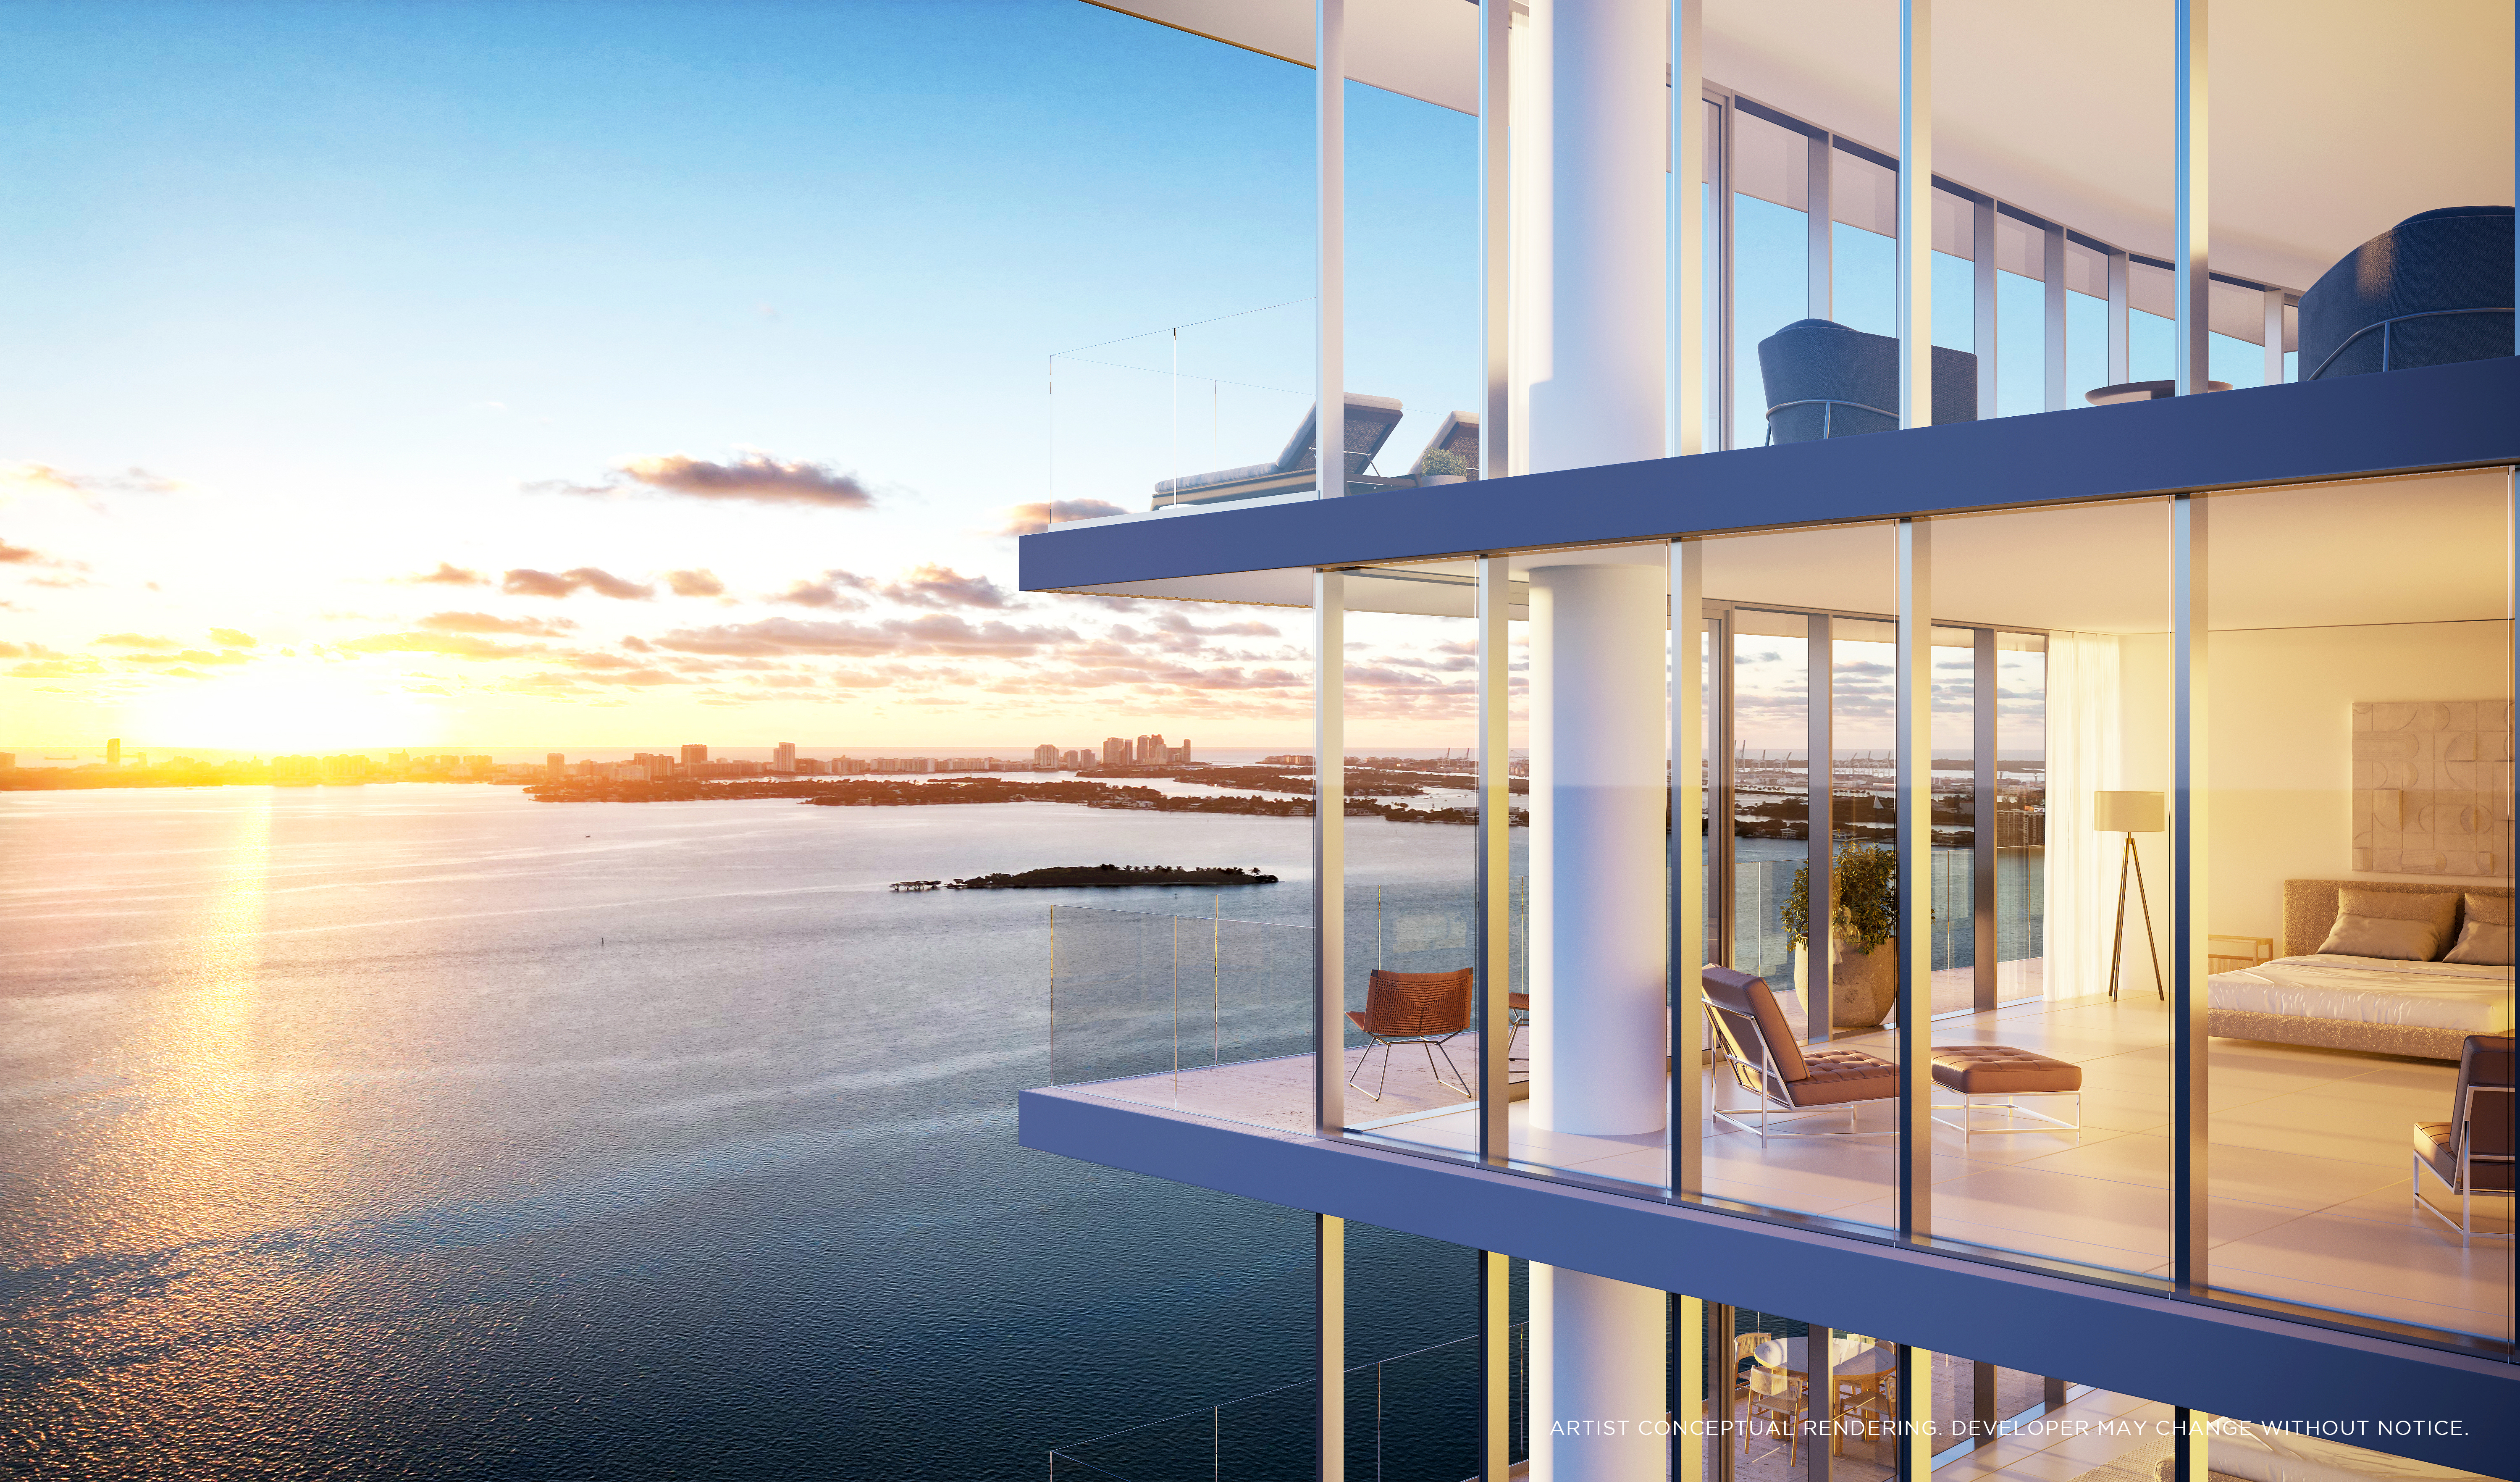

The materials specify 10-foot ceilings, floor-to-ceiling impact glass and sliding balcony doors. Large-format porcelain flooring runs through the living spaces.
Kitchens
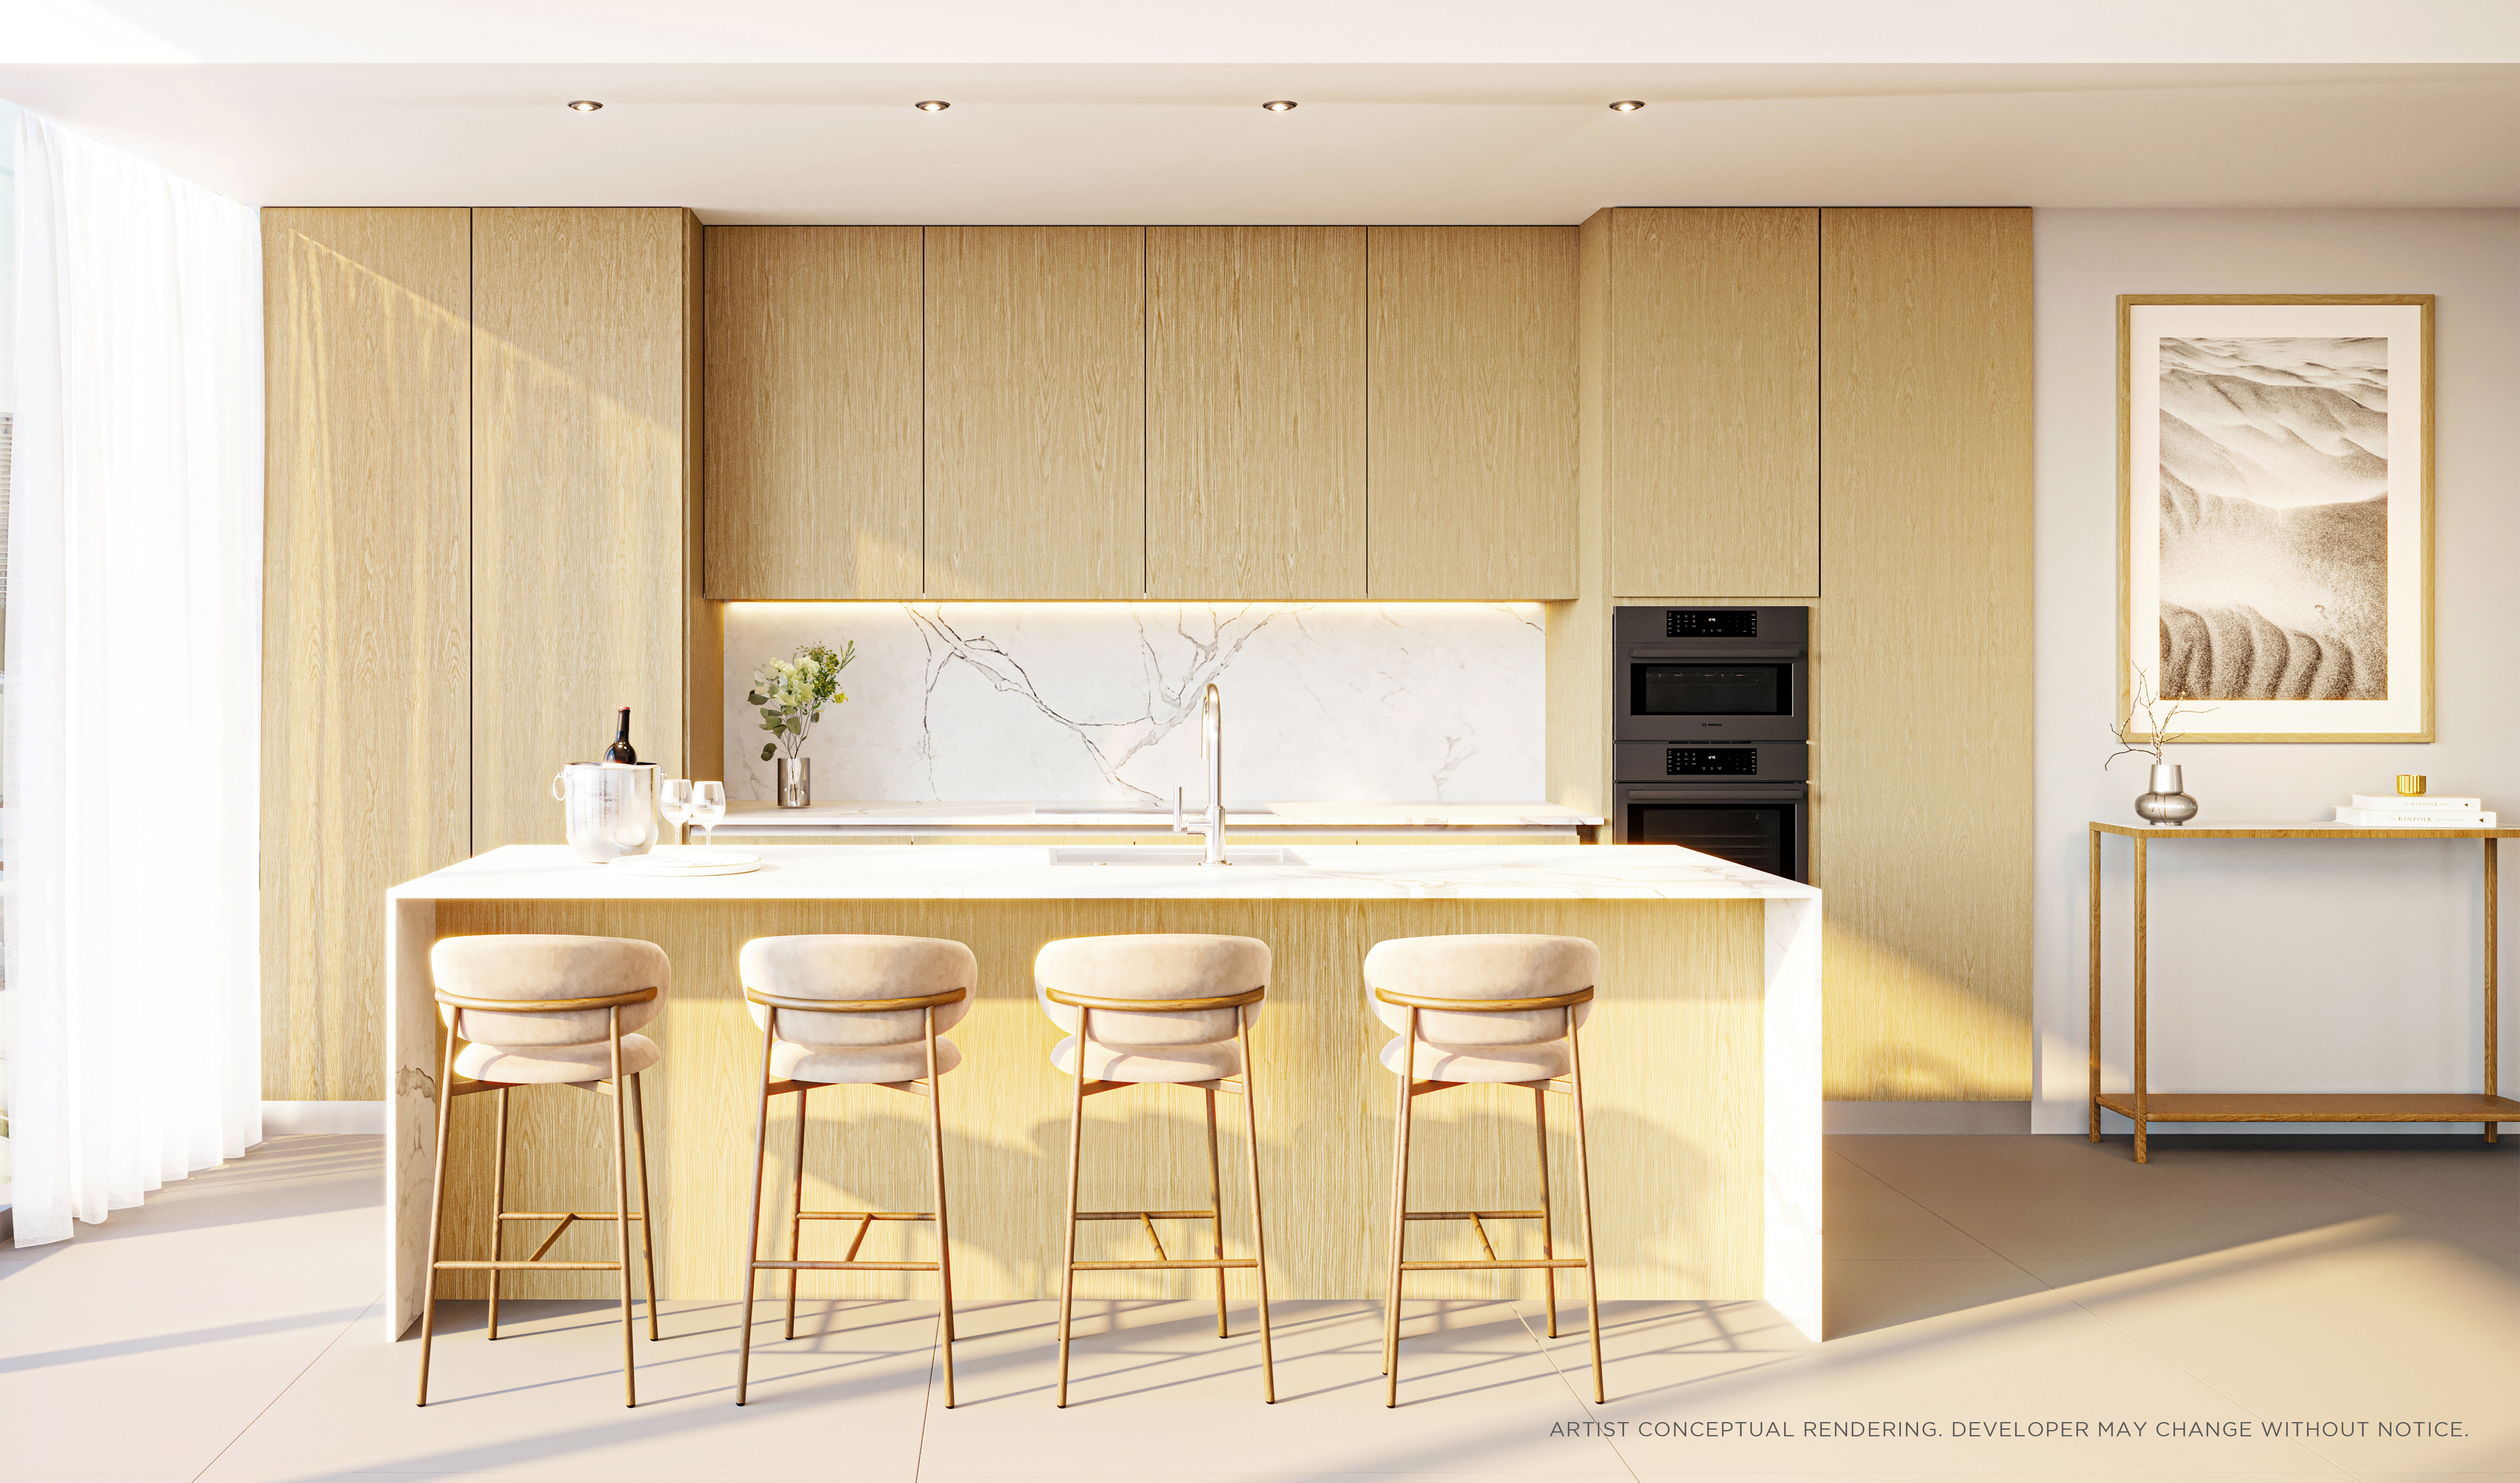
Custom kitchens are described with Bosch and Thermador appliances or comparable products. Wine coolers are specified in select units, so confirm the exact appliance schedule.
Private rooms
Primary bathrooms feature double vanities. Custom closets, a full-sized washer and dryer, and pre-wiring for automatic blinds are also described.
Read the terrace separately
The brochure describes tiled balconies with glass railings and access from living and primary bedroom areas. In the published plans, terrace areas range from 124 SF to 396 SF. Those are exterior figures, separate from the interior areas.
Use the floor plan library to compare each reference layout and the pricing page for the newer release. Confirm the exact plan, specification and outlook for a selected residence.
Sources: developer fact sheet and rack brochure; current project record; developer price sheet recorded May 8, 2026.
Frequently Asked Questions
Pricing, Floor Plans and the Fact Sheet
Register once for the unit price list, every floor plan and the developer's fact sheet for Cove Miami.
More of the Building
Adrian Sanchez
Adrian Sanchez is the founder of WIRE Miami with over 20 years specializing exclusively in Miami's luxury pre-construction market. His direct relationships with top developers give clients access to preferred pricing, priority units, and insider positioning that only comes from two decades on the inside.
The developer covers the brokerage commission. There is no additional cost to the buyer.
Speak with AdrianConnect with Adrian Sanchez
Adrian Sanchez · Founder & Managing Broker, WIRE Miami
Over 20 years in Miami luxury pre-construction